

Yunlu Museum: Architecture in Harmony with Nature
At the Yunlu Wetland Museum, the architecture blends seamlessly with nature, never overpowering the landscape. The building combines exhibition spaces with a birdwatching tower, inviting visitors to engage more deeply with their surroundings.
Aedis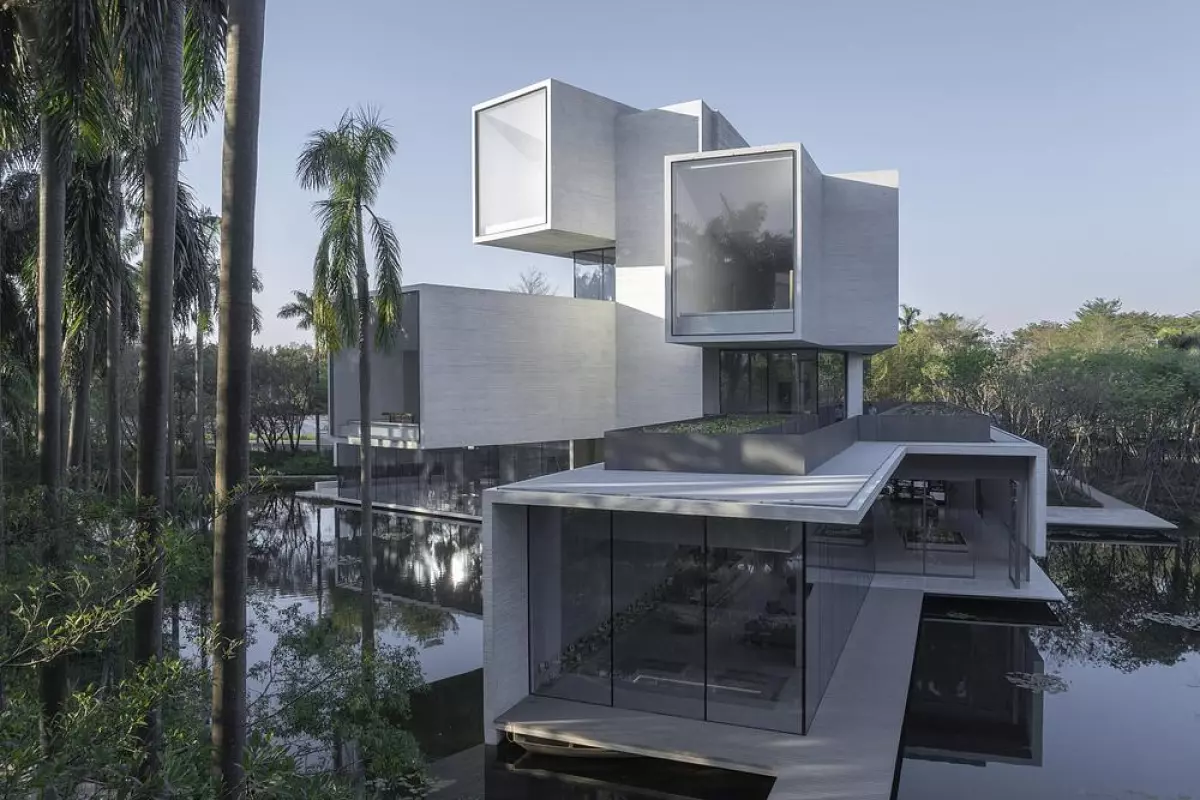
The architectural firm Studio Link-Arc has completed the construction of the Yunlu Wetland Museum, located in the park of the same name in Shunde, southern China, within the Pearl River Delta. This museum, situated next to a protected area inhabited by wetland birds, combines a birdwatching tower with exhibition spaces. This blend allows visitors to enjoy views of the surrounding landscape, while the building itself does not dominate the natural environment but instead blends harmoniously into it.
Ecological Context and Local History
The museum is situated near an ecological island that is home to around 25,000 herons. The arrival of such a large bird population is a relatively recent phenomenon, which began after a local resident planted bamboo here, unintentionally creating the foundation for an urban wildlife sanctuary.
As noted by Studio Link-Arc, the project grew out of a bamboo forest planted 26 years ago by a man affectionately known as "Uncle Bird," Xian Quanhuai. With the arrival of the herons, his years of effort gradually transformed this area into a true "heron paradise." Today, the Shunde authorities have expanded the protected zone thirteenfold, working together with scientists, engineers, and designers to restore water systems, renew bamboo forests, and develop the Yunlu Wetland Park area.
Architectural Concept
In this natural oasis, the Yunlu Wetland Museum presents a restrained and unobtrusive appearance. From the side of the wetlands, the building merges with the greenery, integrating into the landscape without standing out as a landmark.
The architects rejected a single monumental form, opting instead for a series of staggered volumes that rise upward. Each floor is carefully aligned with specific natural layers—from roots and trunks to the tree canopies and open sky. Visitors move through the building as if ascending through a forest, with each level offering thoughtfully framed views of nature, all without needing to step outside.
Interior Space
The museum’s internal layout differs from traditional museum designs. There is no central hall or dominant focal point. Sightlines intersect between levels, and each window acts as a unique frame, capturing the ever-changing scenery outside.
A central open void runs through the complex volumes of the building, allowing visitors to observe the space from various perspectives. This approach emphasizes the idea that no single viewpoint is complete, inviting guests to become active observers.
Materials and Relationship with Nature
The main construction material is textured concrete, achieved using wooden formwork. The interior finishes are understated and tactile, highlighting natural tones and blending seamlessly with the environment. Light enters from above and is softly diffused, creating a sense of time and the changing seasons.
Building a concrete structure in wetlands presents certain challenges, even with careful planning. To minimize tree removal, many trees were surveyed, the building footprint was kept compact, and a shallow water landscape was created on the roof to reduce the building’s visual impact from above. These measures help soften, though not entirely resolve, the tension between conservation and construction.
The Modest Role of Architecture
This project demonstrates that architecture’s role in nature should be modest rather than dominant. By reducing its visual impact, the building encourages visitors to pay closer attention to the surrounding wildlife.