
Rotterdam Rocks: An Eco-Friendly Center with a Cliff-Like Facade
A project for an extraordinary cultural center with a facade resembling moss-covered boulders has been unveiled in Rotterdam, aiming to inspire visitors to take action against climate change. The building will combine exhibition spaces, a hotel, gardens, and panoramic terraces, while its architecture will extend the line of the coastal park.
Aedis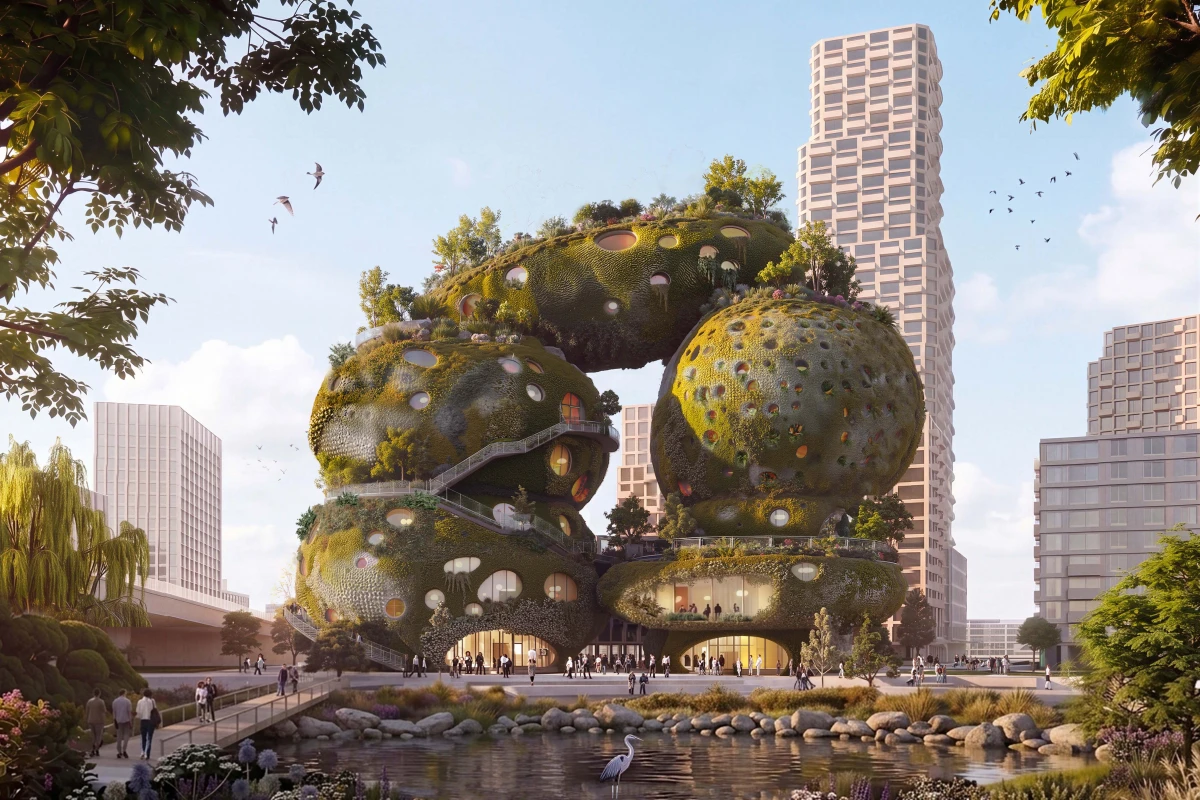
One might assume that the unusual appearance of this building was created for a science fiction film set, but in fact, it is a real project for a large, multifunctional cultural center.
The project, called Rotterdam Rocks!, was developed by the Dutch architectural firm MVRDV and won a competition organized by the Shift initiative. The goal of the competition was to create a space that would inspire visitors to take action against climate change.
Architectural Features
The building is planned for a new district on the southern bank of the Maas River in Rotterdam. The architectural concept features a tower made up of seven massive boulders covered in moss. The textured facade is designed to support soil, water, plants, and animals, allowing the existing riverside park to extend vertically. Numerous windows and exterior staircases are integrated into the rock-like forms, and gardens are arranged on the terraces.
Inside, the building will house exhibition spaces, a hotel, event halls, offices, a food court, a restaurant, and an observation deck. Visitors will be able to explore interiors reminiscent of caves, with the interactive Elysium exhibition taking center stage among them.
Spatial Organization
The seven boulders that make up the building are organized around two main routes: one for exhibition spaces and the other for hotel functions. A third route runs along the exterior of the building, leading to a public observation terrace, while a covered terrace for Elysium exhibition visitors is located at the top. The terraces extend the riverside park, creating a sense of immersion in nature and offering panoramic views of Rotterdam. To foster a natural environment, the building’s facade features recesses and niches filled with soil, water, plants, and animals.
Technologies and Materials
The project plans to use recycled steel, low-carbon concrete, and 3D printing technologies. Details about the specific technologies to be used have not yet been disclosed.
Prospects for Implementation
At present, it is unclear whether the project will be realized, but if constructed, the building will become one of the most unique in Europe. The MVRDV architectural firm already has experience creating original structures, such as Valley and Depot Boijmans Van Beuningen.