

Modular House in Amsterdam: A Space for the Family
The architects at Studioninedots have designed a house in Amsterdam where each family module is set apart in its own zone, providing flexibility, privacy, and helping to strengthen family bonds. The space can be easily adapted to meet the changing needs of the family.
Aedis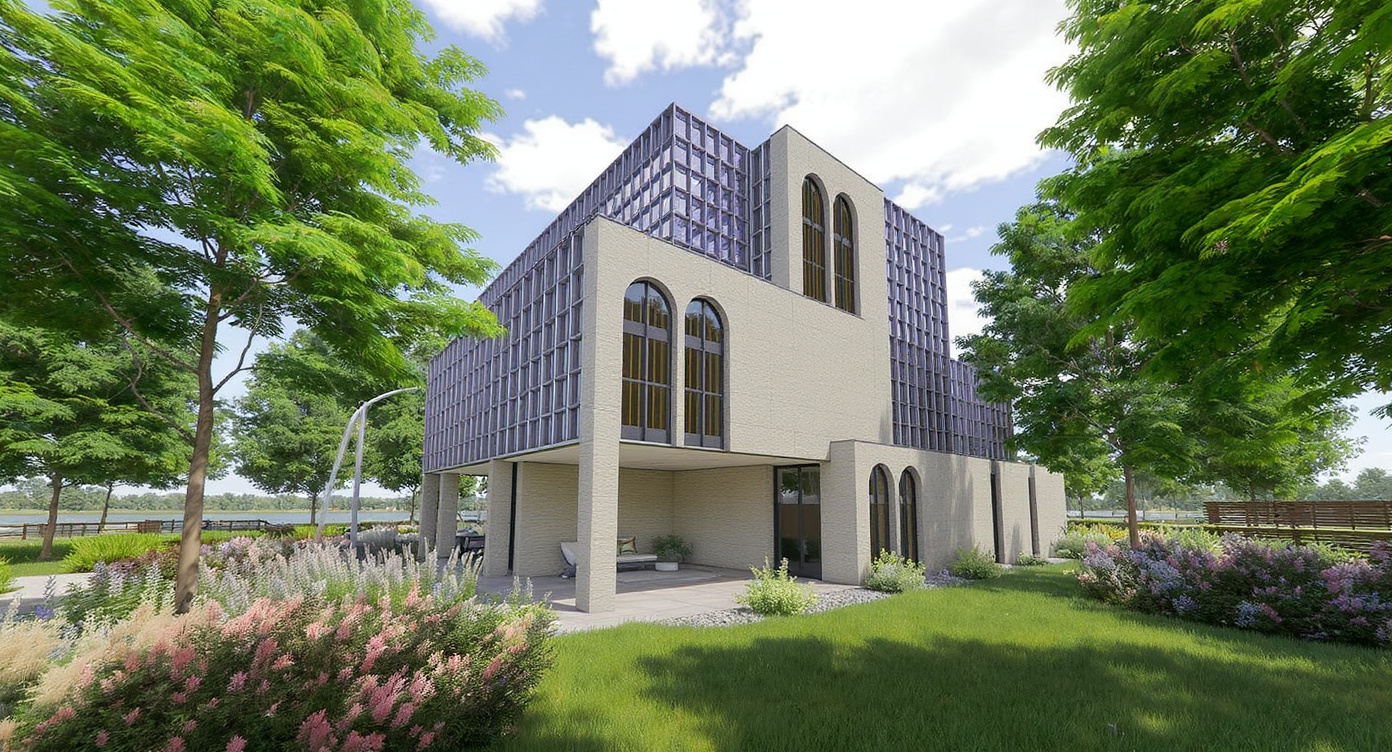
When a family with two children approached the Studioninedots architectural bureau in Amsterdam with a request to design a home that would strengthen their family bonds, the architects completely reimagined the traditional approach to residential design. Instead of the standard division into floors—with main living areas downstairs and bedrooms upstairs—they implemented a different principle for organizing the space.
Concept and Layout
To address the family's needs, the Light House was designed and built in the new Centrumeiland artificial island district in Amsterdam. In this home, each key family activity is placed in a separate module—or “box”—which are stacked vertically. This arrangement creates open and dynamic spaces that are interconnected, while still preserving the individuality of each zone. The family can gather together in one box, such as the kitchen, or retreat to other modules for yoga, watching movies, or reading.
Spatial Organization
The modules are set at different levels, forming both cozy corners for relaxation and work, as well as open areas that encourage interaction among family members. The kitchen serves as the central element of the house, acting as a gathering place for everyone.
Upper Level and Views
At a height of 14 meters, there is a family room with tall arched windows and a terrace offering views of Lake IJmeer. This area is designed for enjoying fresh air and serves as a dedicated space for family leisure.
Facade and Materials
The house’s facade addresses privacy concerns: the lower part is made of square glass blocks that let in light while obscuring the view from outside. The rear features steel grilles and reflective gray surfaces with a similar geometric pattern. The structure is based on a lightweight steel frame filled with prefabricated wood, meeting the sustainability requirements of the Centrumeiland district.
Flexibility and Adaptation
In Centrumeiland, residents commission their own home designs, which allowed the clients to give the architects greater freedom to realize their ideas. The Light House layout is not fixed and can be adapted as the children grow, priorities shift, or new needs arise. The modular design ensures the home can adjust to any changes in the family’s life.
Contemporary Architectural Trends
Similar approaches to residential design are being adopted by other architects as well. For example, the Pencil-thin DQ Tower project fits a full-fledged house on a very narrow plot, while EONE XL uses a broader modular principle to solve similar challenges.