

Modern House La Maraude: Harmony with the Forest
The Canadian house La Maraude is designed to blur the boundaries between interior and nature, combining modern architectural solutions with regional traditions. Spacious windows, geometric layouts, and the integration of inner courtyards create harmony with the surrounding forest landscape.
Aedis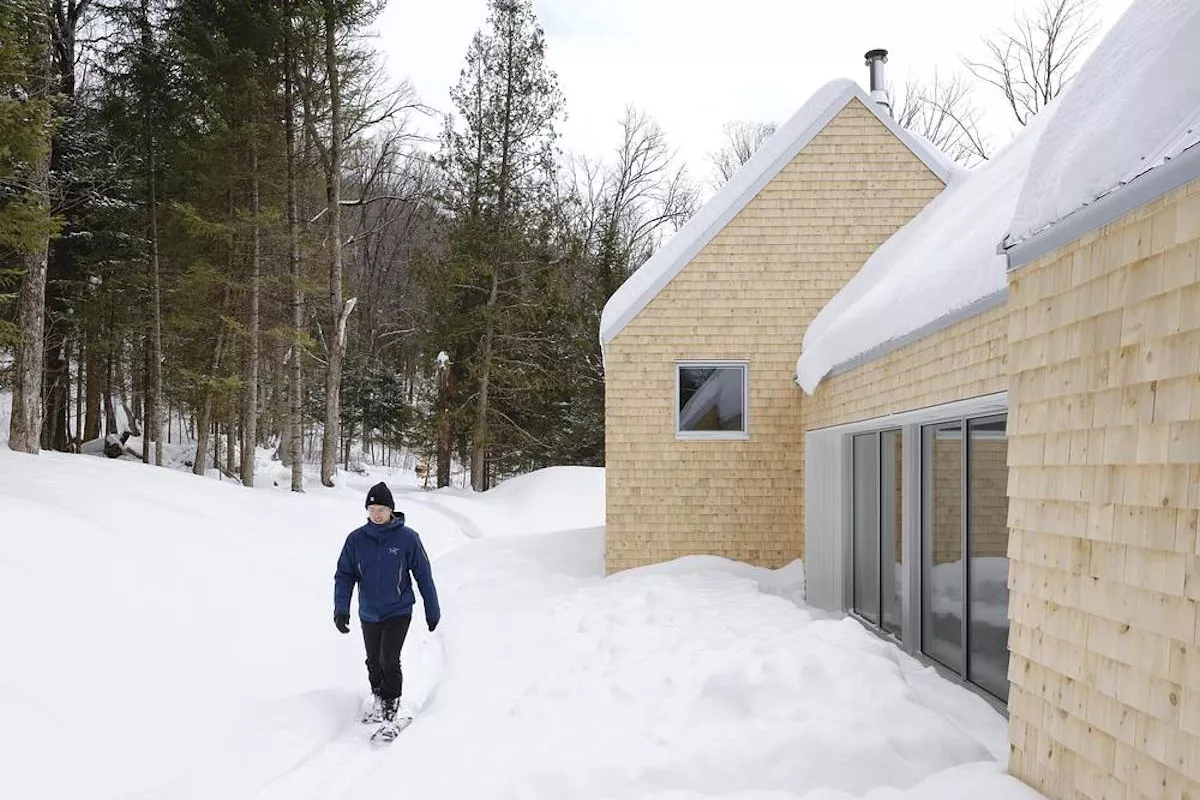
A compact residential building designed by the Canadian architecture firm Nathalie Thibodeau Architecte has been constructed in Boileau, Quebec. The house, named La Maraude, is situated on a wooded plot near the Maskinongé River and is designed to blur the boundaries between indoor spaces and the surrounding natural environment. The architectural concept features geometric planning, an emphasis on natural light, openness, and the integration of interior courtyards, allowing the forest to seamlessly flow into the living areas.
Location and Concept
Unlike the traditional approach of building along the riverbank, La Maraude is set deeper within the forest. This location was chosen to orient the interior spaces toward the beauty of the woodland landscape.
Architectural Features
La Maraude combines modern architectural solutions with regional traditions, blending simplicity, functionality, and respect for local building customs. The structure consists of three interconnected volumes, each serving a distinct function and creating a transition from public to private areas. The architecture features the compact forms and gabled roofs characteristic of Quebec. The facade is clad in cedar shingles, while the roof is made of metal, ensuring durability through snowy winters.
Interior Layout
The first volume includes a minimalist entrance and utility rooms, leading into the central part of the house. The central volume opens up as the main living area, featuring a modern open kitchen, high gabled ceilings, and large windows that flood the space with natural light and provide constant visual contact with the forest.
The third volume is dedicated to the bedrooms and spans two levels, housing two double bedrooms and a bathroom. The windows in this section are smaller and positioned to frame select views of the surrounding landscape.
Outdoor Spaces
Two outdoor terraces extend the spatial sequence of the house. One faces north, is more sheltered, oriented toward an elevation, and is partially enclosed by the building. The second terrace faces south, opens to the lower landscape, and offers a brighter and more spacious outdoor area.
Development Prospects
Currently, La Maraude serves as a secluded forest retreat. In the future, the complex may be expanded with additional small structures, allowing for further development of the site and the architectural concept.