

A bridge house in Nova Scotia blends seamlessly with nature
The architectural studio Omar Gandhi Architects has designed a house on the rocky coast of Nova Scotia that blends seamlessly into the landscape, appearing to float above the valley. The building connects two hills, echoing the natural curves of the terrain, and creates a smooth transition between the interior and exterior spaces.
Aedis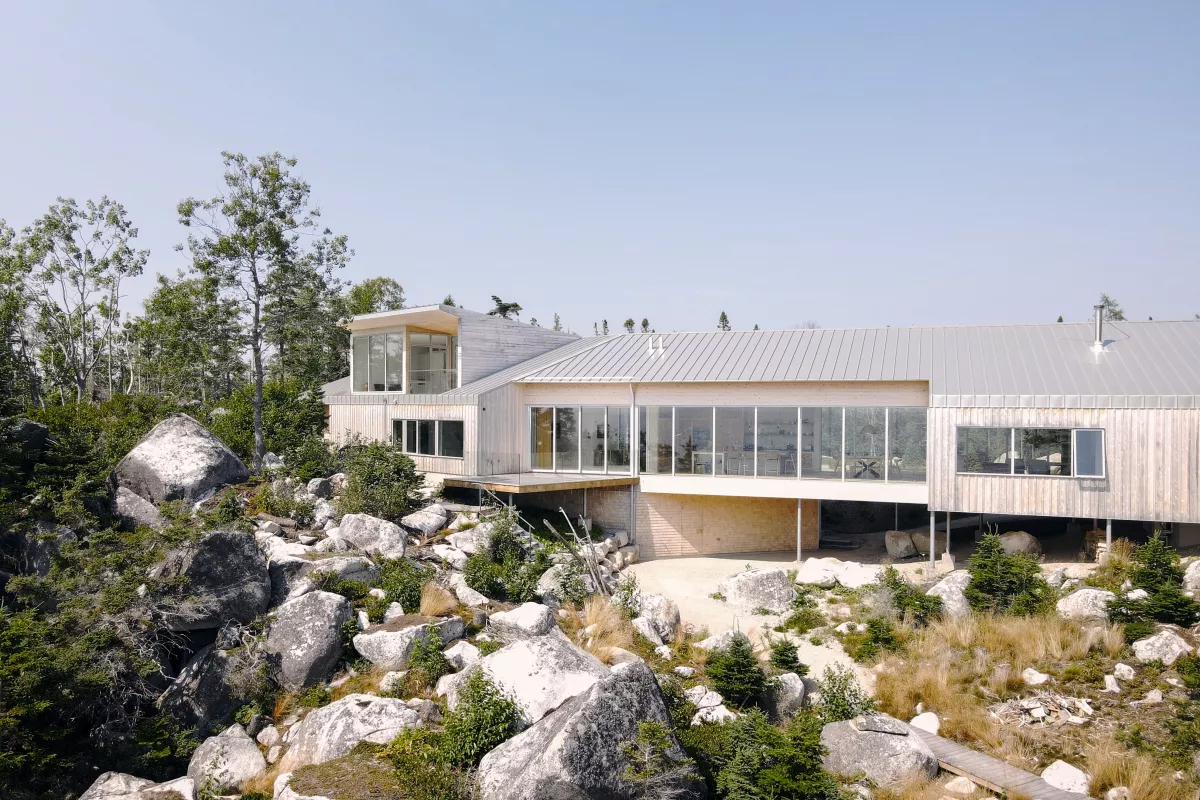
Along the rocky shores of the Atlantic Ocean in Nova Scotia, the architectural studio Omar Gandhi Architects has completed a house project that visually rises above the landscape. The East River Residence, perched on slender supports, spans a valley like a bridge between two banks, allowing the terrain to flow freely beneath it.
Architectural Features
East River Residence is nestled in a dense forest on rugged terrain, hidden from prying eyes. The house only becomes visible when walking along the shoreline. Its gabled roof echoes the curves of the surrounding landscape, rising above the rocks and dipping down to create cozy interior spaces.
The project was designed for a couple from Montreal seeking a peaceful life in nature. The house connects two hills, barely touching the ground, while the roof’s overhangs blur the boundaries between indoor and outdoor spaces. The shape of the roof sets the atmosphere for each room: it is lower above the living areas, providing more natural light and a sense of comfort, while in the yoga studio zone, the roof rises to reveal panoramic ocean views. All rooms are united by a common concept that emphasizes a connection with nature.
Materials and Integration with the Landscape
The roof is made of smooth gray metal that harmonizes with the rocky landscape, while the lower part of the building is clad in cedar wood. This combination of materials allows the house to blend seamlessly into its natural surroundings.
Inside, large windows and doors create a smooth transition between the house and the outdoors. Open terraces lead to a wooden walkway and a pier stretching toward the Atlantic, offering views of the ocean tides.
Interaction with the Environment
The house does not seek to dominate the site but instead merges harmoniously with it, becoming part of the landscape. The structure rises above the terrain, opening up impressive views of the coastline. This approach is reminiscent of other modern coastal projects built on challenging sites, where each building maintains its unique style.
Comparison with Other Projects
The approach to mastering complex terrain is similar to that of contemporary coastal homes, such as the Light House in Amsterdam, where volumes and vertical space are used to maximize integration with the environment. Meanwhile, a recent container-based village project in Vermont demonstrates a different way of developing difficult plots through modular construction.
Project Implementation
The construction of East River Residence was carried out by Blueprint Construction with the participation of engineers from Design Point. The project demonstrates that challenging terrain can sometimes be mastered through architectural solutions that allow a building to seemingly float above the land.