

Gothic Architecture: Rare Drawings at the Metropolitan Museum
A major exhibition dedicated to the development of Gothic architectural drawing has opened at the Metropolitan Museum. More than 90 rare sketches reveal the evolution of the architect’s profession and the artistic value of medieval designs.
Aedis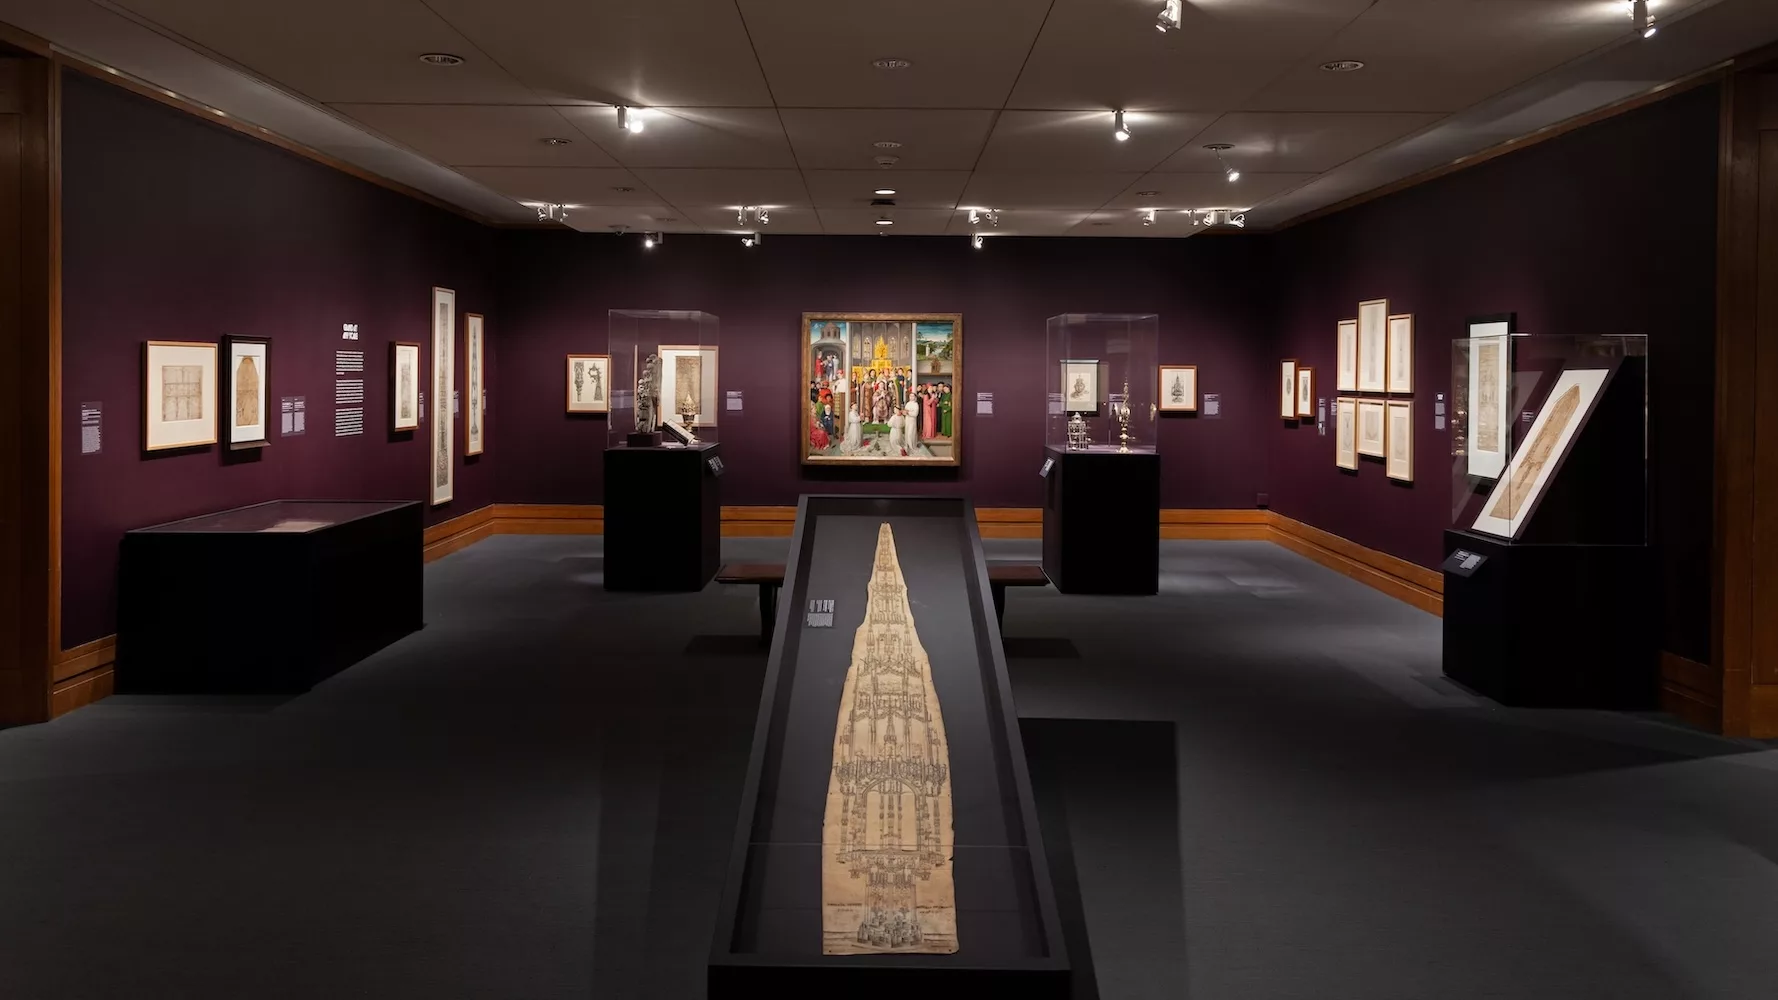
“Gothic by Design” at the Metropolitan Museum: The History of Gothic Architectural Drawing
The Metropolitan Museum in New York has opened an exhibition dedicated to the evolution of architectural drafting during the Gothic era. The display begins with a portrait of the German architect Mathes Roriczer, painted by Hans Holbein the Elder at the end of the 15th century. This miniature portrait stands in stark contrast to the large-scale architectural drawings showcased in the museum’s halls, the largest of which reaches 3.3 meters in height. This asymmetry highlights the difference between the fame of Gothic cathedrals and the anonymity of their creators.
Historically, Gothic craftsmen were often not called architects but were considered masons or builders who worked directly on construction sites and drew directly on stone. The emergence of the architect as a profession is usually associated with the Renaissance, when Vitruvius’s treatise “De architectura” was rediscovered and drawing became the primary tool for design. However, the exhibition demonstrates that complex plans, facades, and perspective renderings were created long before this, offering a new perspective on the development of the architectural profession.
In 2022, the Metropolitan Museum acquired at auction a facade drawing of a treasury, created by German architect Lorenz Lechler in 1538. This drawing, measuring about 3.2 meters by 36 centimeters, became the starting point for organizing the exhibition. There are just over 600 known Gothic architectural drawings in the world, and only four are located in the United States. For this exhibition, more than 90 works from 17 institutions—primarily European—were gathered, making this one of the largest collections in history.
The new exhibit is placed at the center of the main hall, surrounded by two rooms. Due to its height, the drawing is displayed on an inclined pedestal under glass, creating the effect of an architect’s worktable and allowing visitors to examine the details up close. In one of the rooms, a video demonstrates the process of creating a medieval drawing using expensive materials—ink and parchment. These materials were so valuable that large-scale drawings were most likely intended for presentations to patrons rather than for direct use on construction sites.
The exhibition also features two rare working drawings. One is a full-scale profile for masons who built St. Stephen’s Cathedral in Vienna in the 1460s, used as a template for shaping columns and walls. The second is a sheet of paper about 53 by 104 centimeters with a plan of the vault of St. Catherine’s Chapel in Strasbourg Cathedral, created around 1542, complete with detailed assembly instructions.
Special attention is given to two versions of the tower facade of the Imperial Cathedral of St. Bartholomew in Frankfurt am Main. The first, created by Michael Kurze around 1434, depicts an ornate dome with turrets and a spire. The second, made by Nikolaus Queck in the 1490s, reflects an attempt to complete construction under budget constraints, replacing the dome with a Gothic cornice. Both drawings were preserved in the city archive for centuries.
Among the exhibits are a cross-section of the choir and flying buttresses of St. Vitus Cathedral in Prague, as well as a design for a monument on the Mount of Olives for the city of Ulm, all executed with pen, ink, compass, and ruler on parchment.
The exhibition not only showcases the artistic value and complexity of medieval drawings but also offers a fresh look at the history of the architectural profession. Visitors can imagine the daily work of an architect 500 years ago—from creating presentation drawings to explaining projects to clients and visiting construction sites.
The exhibition “Gothic by Design: The Dawn of Architectural Draftsmanship” is open at the Metropolitan Museum until July 19, 2026.